
Catering and furniture are sometimes treated as separate parts of an event, but together they have a major influence on the guest experience.
The catering determines how guests are welcomed, where they gather and how the evening flows. The furniture shapes how they move through the venue, socialise and interact with the entertainment.
For this 800-guest Glitz & Glamour summer party at the Natural History Museum, creative event producer Kwame Knight appointed Zafferano to provide the catering and hospitality, and Velvet Living to supply the event furniture.
Both suppliers were carefully selected to support the creative vision, scale and operational requirements of the celebration.
Appointing the Right Suppliers
Producing an event for 800 guests requires suppliers with the experience, resources and teams to deliver at scale.
It is not enough for the food to taste good or for the furniture to look attractive. Each supplier must understand the venue, work within restricted access times and coordinate effectively with multiple production teams.
Kwame Knight appointed Zafferano and Velvet Living based on their ability to deliver the quality and level of service required for a prestigious corporate event.
Events by Knight remained responsible for the overall creative direction and event production, ensuring that the catering, bars and furniture worked together as part of one cohesive experience.
Catering as Part of the Guest Journey

Catering was integrated into the running order rather than planned as a standalone service.
The event began with an outdoor reception in the Darwin Garden, where guests could enjoy drinks, food and roaming entertainment in a relaxed setting. Later, guests moved into Hintze Hall for the main celebration.
The catering plan needed to support both stages while serving approximately 800 people efficiently. This required detailed consideration of:
- Guest arrival times
- Bar and food-station positions
- Service capacity
- Queue management
- Dietary requirements
- Staffing levels
- Movement between spaces
- Entertainment timings
- Venue access
- The wet-weather contingency plan
Zafferano worked alongside Events by Knight and the Natural History Museum to coordinate the hospitality around the wider event schedule.
A Relaxed Approach to Dining
Rather than introducing a formal seated dinner, the catering was designed to suit a sociable corporate summer party.
Food stations allowed guests to choose when and what they wanted to eat while continuing to move around the event and connect with colleagues. This approach supported the atmosphere because it:
- Encouraged guests to explore the space
- Avoided the restrictions of fixed seating
- Allowed food service to flow over a longer period
- Created opportunities for conversation
- Worked effectively for a large audience
- Supported the transition between event spaces
Food stations also became part of the experience, offering more interaction than a standard plated meal.
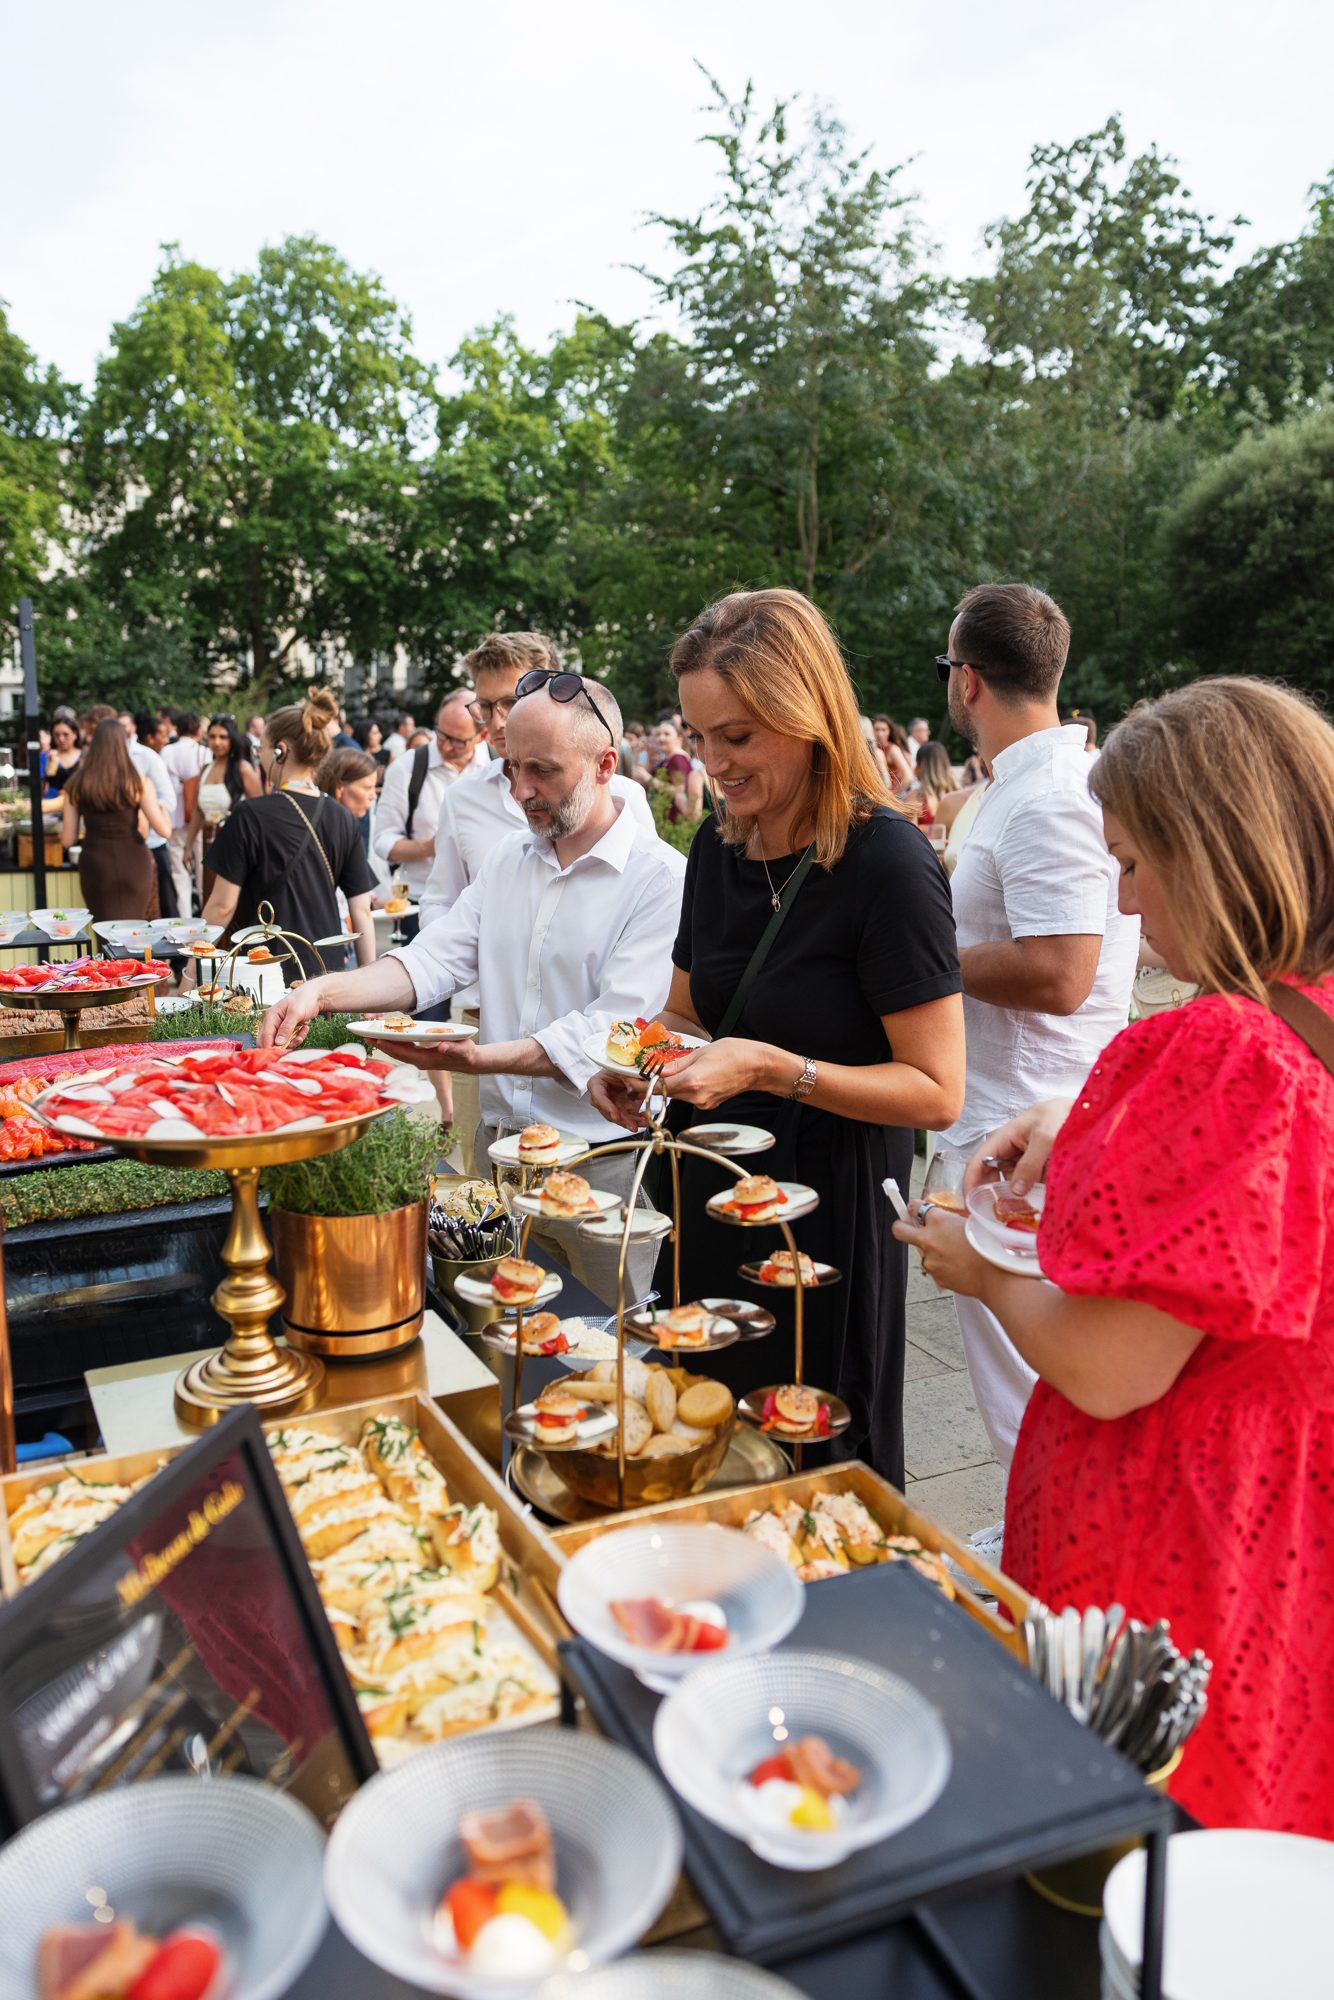
Designing Service for 800 Guests
Serving a large number of people requires more than increasing the quantity of food and drink.
The number and location of service points must be planned to prevent long queues and overcrowding. Guests should be able to access hospitality easily without interrupting entertainment or blocking important routes.
The catering layout considered:
- How guests would enter each space
- Where people would naturally gather
- The distance between food and bar areas
- Access for catering teams
- Furniture placement
- Emergency and service routes
- Visibility of each station
- The timing of peak demand
These decisions were coordinated with the wider floor plan so that catering, entertainment and production could operate alongside one another.
Creating the Bar Experience
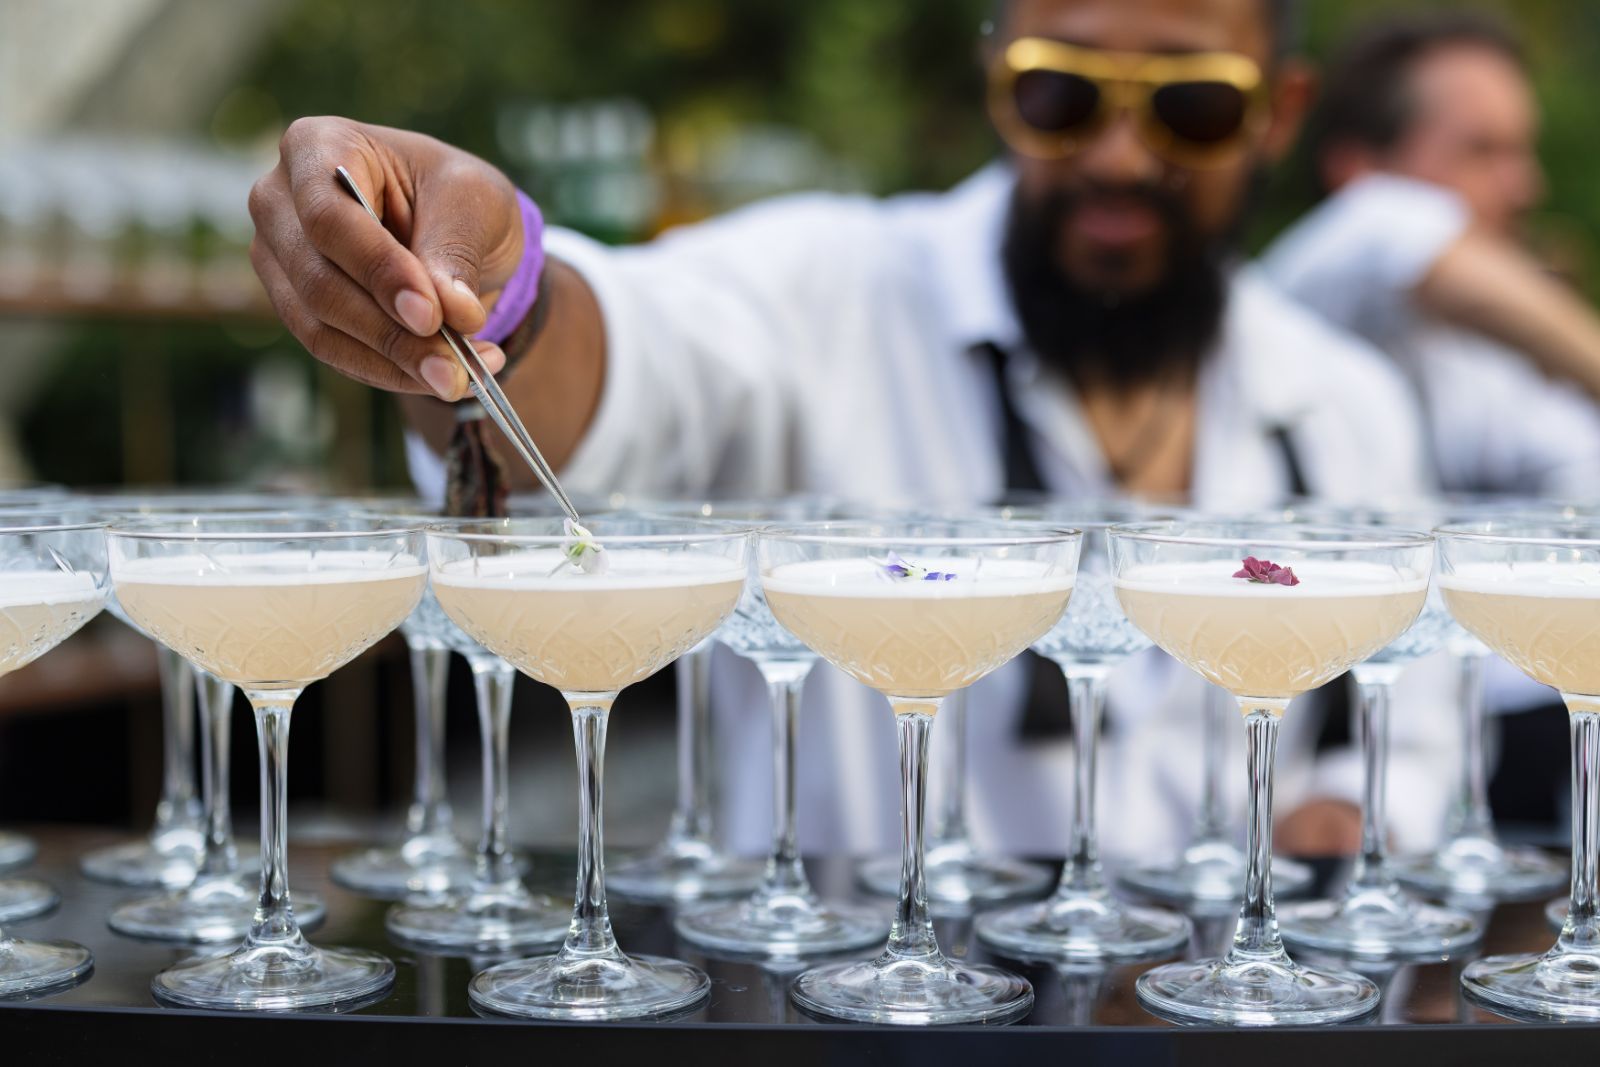
The bar experience was designed around the two stages of the evening, ensuring guests could access drinks easily during both the outdoor reception and the main celebration.
Two Bars in the Darwin Garden
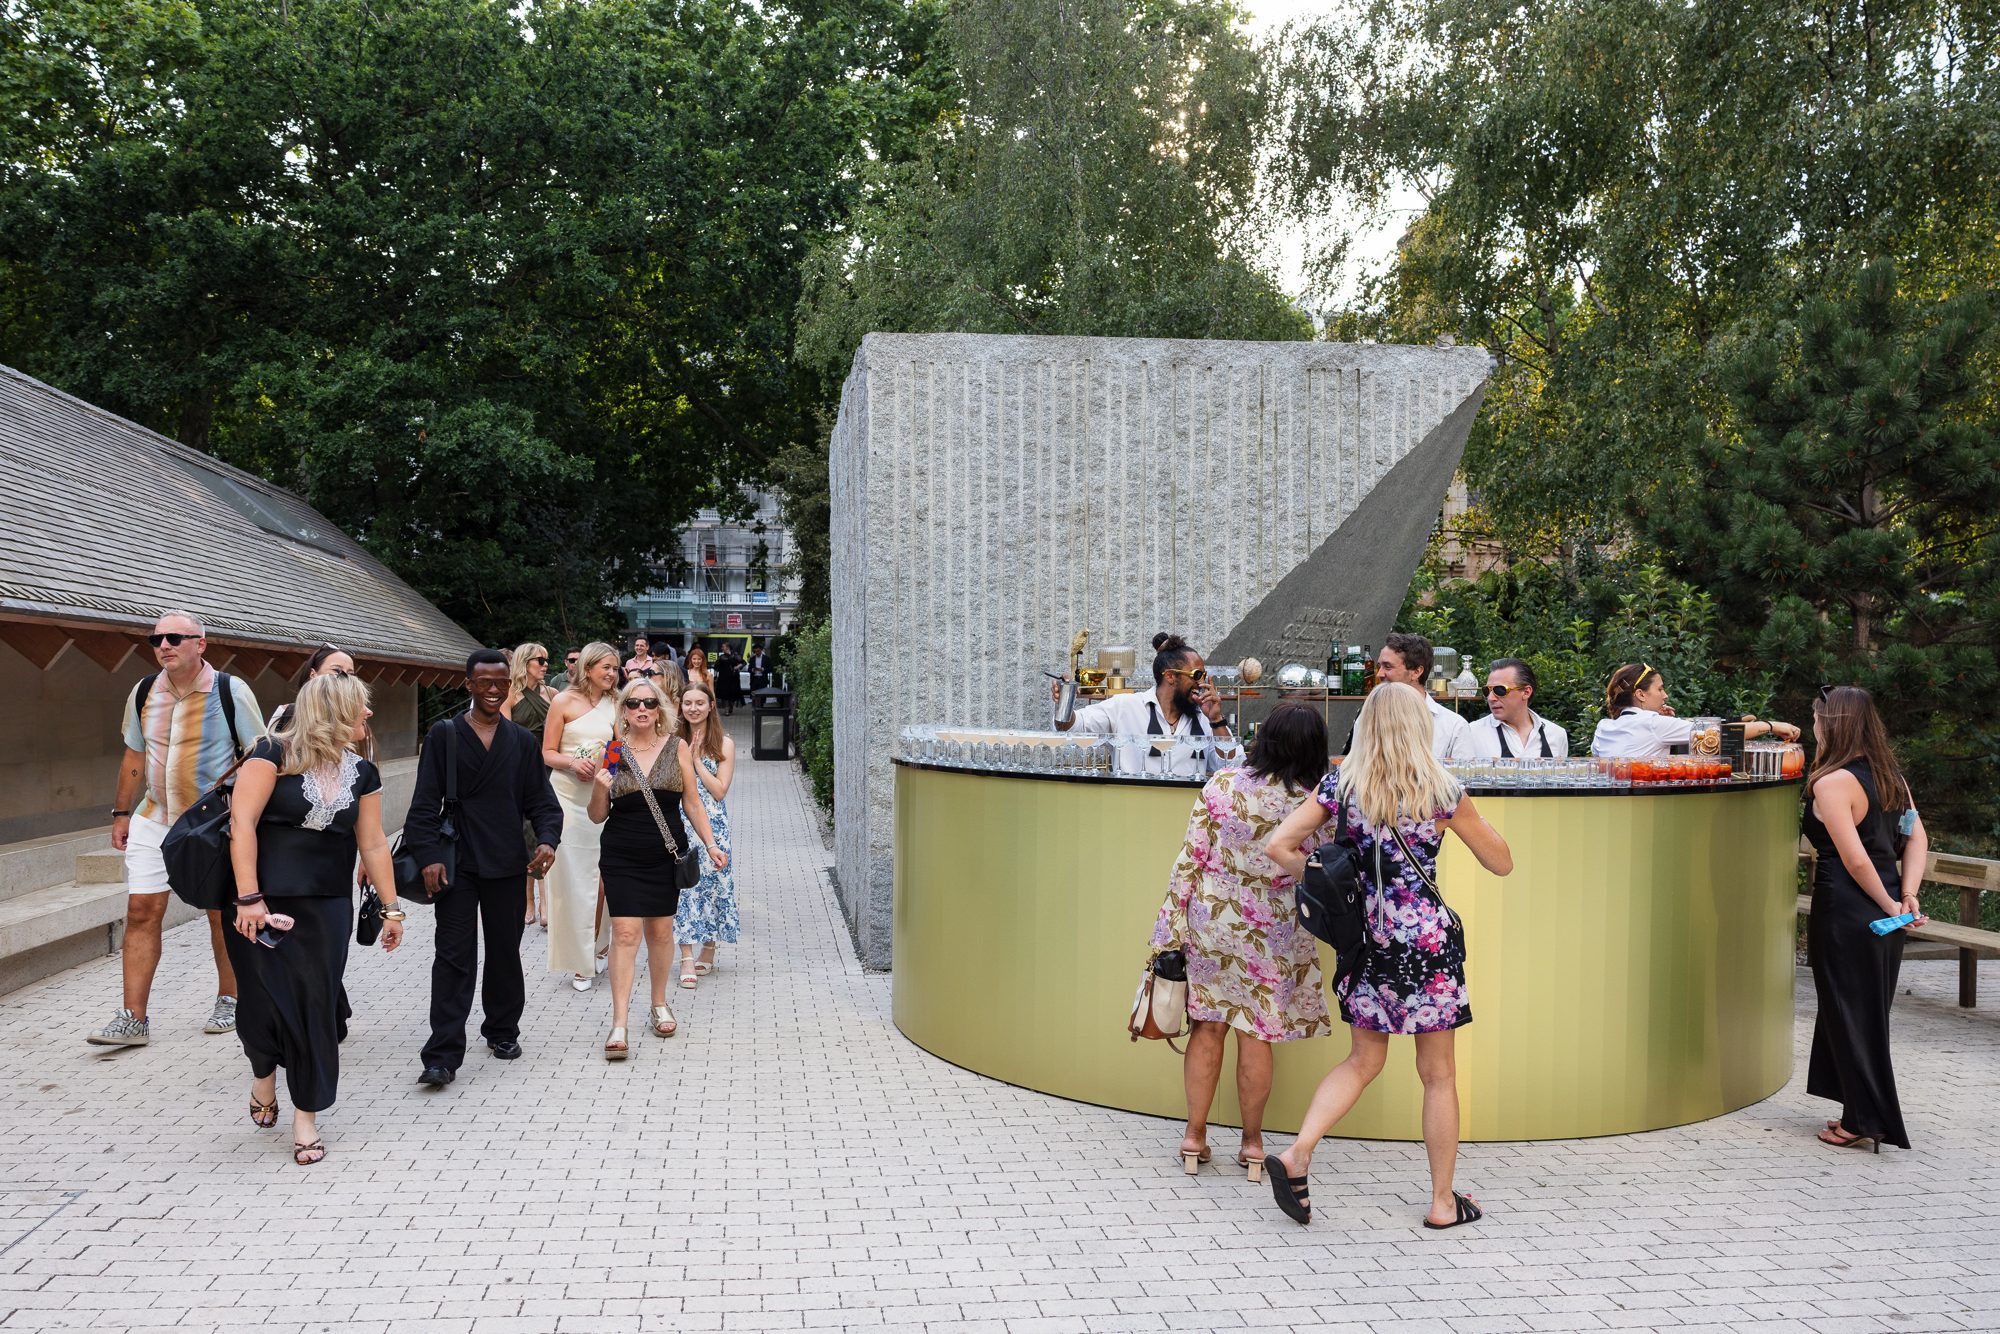
Two bars were positioned within the Darwin Garden for the opening reception.
With approximately 800 guests arriving within a relatively short period, providing two separate service points helped distribute demand, reduce queues and avoid creating one congested area.
Their positioning was carefully considered alongside the food stations, roaming entertainment and guest routes. This allowed people to collect drinks while continuing to move comfortably around the garden and socialise with colleagues.
The Gold Bar in Hintze Hall
For the main celebration, guests were welcomed into Hintze Hall by a large rectangular gold bar designed to complement the Glitz & Glamour theme.
The bar was both a practical hospitality feature and a major part of the event design. Its size provided multiple serving positions, helping Zafferano maintain an efficient drinks service after 800 guests transitioned into the hall.
A gold plinth and statement ostrich-feather arrangement created height and visual impact at the centre of the bar. Additional floral styling connected it with the wider event design. The gold finish ensured the bar felt fully integrated into the celebration rather than appearing as a standard piece of catering equipment.

Planning Bar Capacity
For an event of this scale, bar capacity can have a direct impact on guest satisfaction.
Long queues can interrupt the atmosphere and prevent guests from enjoying other aspects of the party. The number of bars, bartenders and service points must therefore reflect anticipated demand throughout the evening.
Additional bar staffing was incorporated to support the busiest periods and maintain an efficient service. The bar plan considered:
- Arrival drinks
- Wine and cocktail service
- Spirits
- Peak demand after entering Hintze Hall
- Demand around live entertainment
- Final service times
- Glass collection and replenishment
- Guest movement around the bars
The aim was to provide attentive service while allowing the bars to remain part of the social experience.
Creating a Strong Dessert Experience
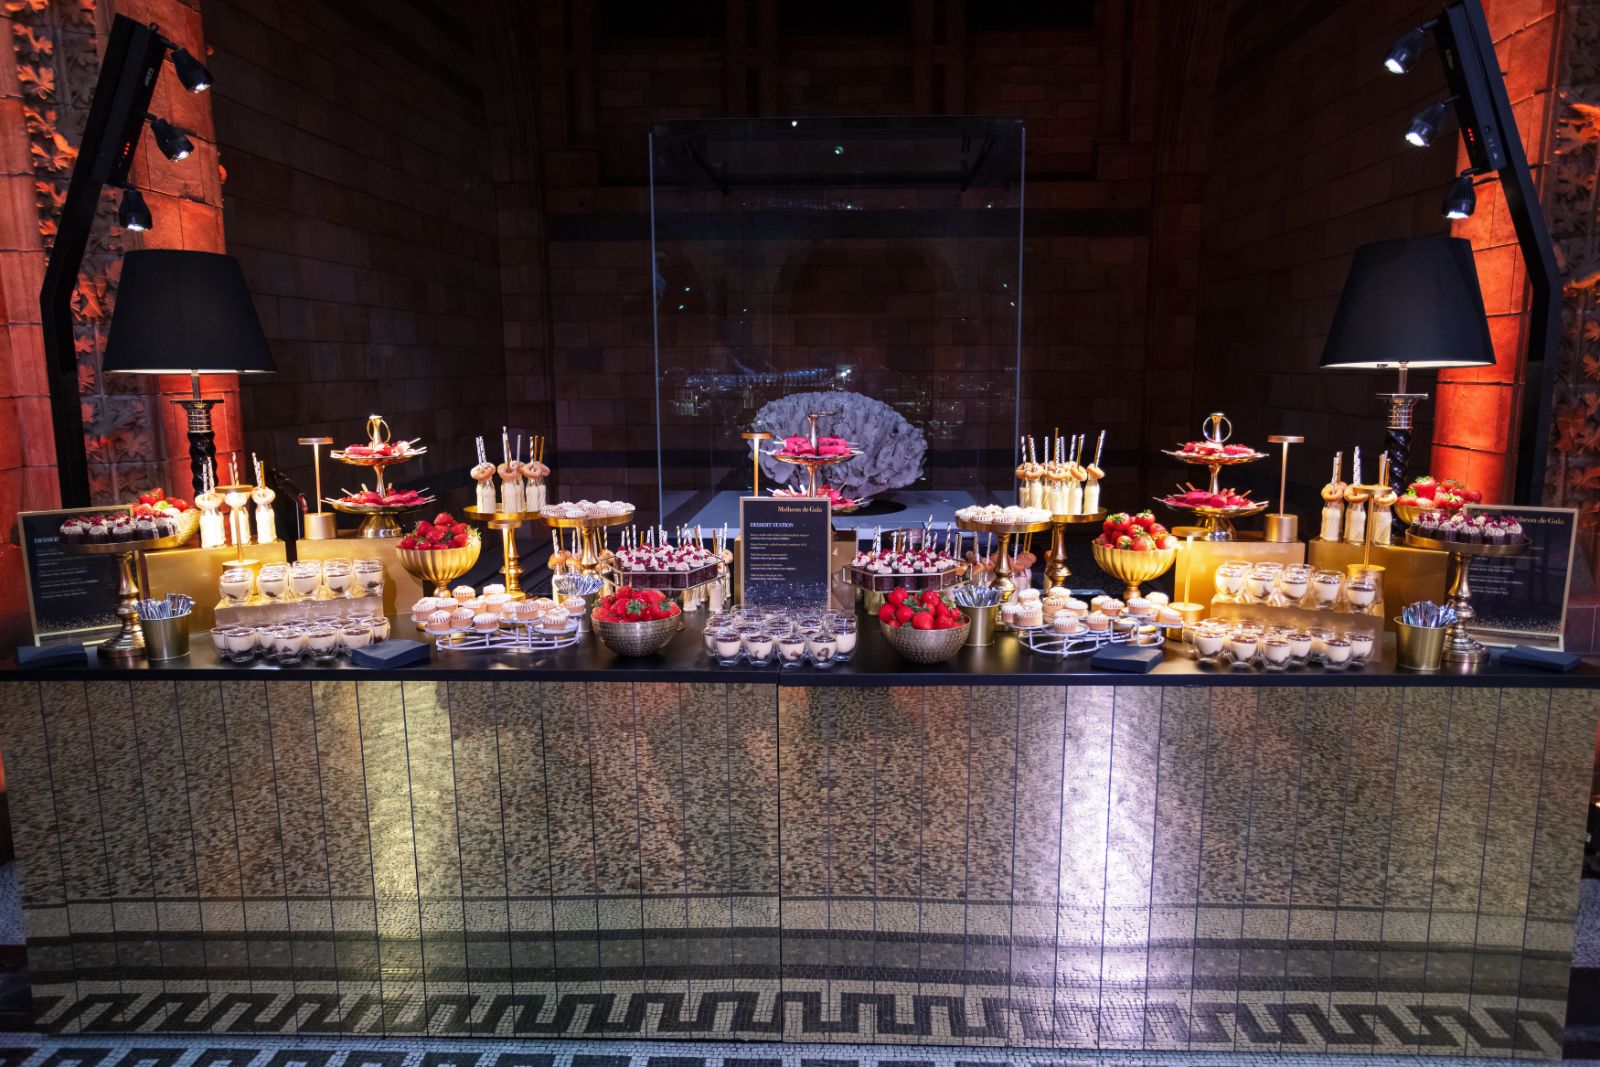
Dessert was treated as another event moment rather than simply the final course.
A dedicated dessert station gave guests the flexibility to enjoy something sweet at their own pace while continuing to socialise and experience the entertainment. This worked well within the informal format of the evening and added another point of interest within the venue.
By incorporating dessert into the wider event layout, it became part of the guest journey rather than a service delivered away from the main celebration.
Catering for Different Requirements
Large corporate events bring together guests with a wide range of dietary needs and preferences.
The catering plan needed to provide suitable choices while ensuring the service remained efficient. This required clear communication between the client, Events by Knight and Zafferano before the event. Dietary planning covered:
- Vegetarian and vegan options
- Allergies and intolerances
- Religious dietary considerations
- Clear information at food stations
- Staff understanding of the available options
Collecting this information in advance allowed the catering team to prepare properly and gave guests confidence in the service.
Preparing for Wet Weather
Because the opening reception was planned for the Darwin Garden, the catering plan also needed to work in the designated wet-weather location.
The Darwin Centre Atrium was prepared as the alternative reception space. If the event needed to move indoors, Zafferano would have to adjust:
- Food-station positions
- Bar locations
- Service access
- Staffing
- Equipment movement
- Guest flow
- The timing of service
Developing this alternative arrangement in advance was essential. Catering cannot simply be moved at the last moment without considering power, preparation areas, access and service capacity.
Designing Social Spaces
Although dancing and entertainment were central to the celebration, not every guest wanted to remain on the dance floor throughout the evening.
The furniture layout created areas where guests could sit, talk and enjoy the atmosphere. These spaces needed to feel connected to the party rather than isolated from it. Velvet Living's furniture was arranged to:
- Encourage conversation between colleagues
- Provide comfortable places to sit
- Maintain visibility of the entertainment
- Allow guests to move easily through the venue
- Create smaller social areas within a large hall
- Complement the event's premium aesthetic
This helped make the event accessible to different personalities and styles of participation.
Furniture and Guest Flow
Furniture placement is one of the most important parts of event design.
Too much furniture can make a venue feel crowded and restrict movement. Too little can leave guests uncomfortable and make a large space feel empty. For this event, the floor plan had to accommodate:
- 800 guests
- Bars and food stations
- The stage
- The DJ area
- A large dance floor
- Interactive games
- Entertainment spaces
- Service routes
- Emergency access
Kwame Knight worked with Velvet Living and the wider production team to position the furniture around these requirements. The result allowed guests to move naturally between hospitality, entertainment and social areas.
Designing for the Scale of Hintze Hall

Furniture that looks substantial in a smaller venue can appear insignificant inside Hintze Hall.
The selection and groupings therefore needed enough presence to work with the venue's scale. Rather than scattering individual pieces throughout the room, furniture was used to establish defined social areas. This helped structure the space and made the hall feel welcoming despite its dramatic proportions.
The style, colour and finishes also connected with the gold-led design and statement features used throughout the celebration.
Installation and Venue Protection
All furniture and catering equipment had to be delivered and installed within the museum's approved access period.
This required close coordination between Zafferano, Velvet Living, Kudos AV, the venue and the Events by Knight production team. Installation planning covered:
- Vehicle arrival times
- Loading access
- Equipment and furniture quantities
- Installation order
- Protection of venue surfaces
- Approved furniture positions
- Service routes
- Breakdown and collection
The museum needed to be transformed within a limited timeframe and then returned to its original condition after the event.
Bringing Catering and Furniture Together
The relationship between catering and furniture was considered throughout the design process.
Food stations needed enough surrounding space for guests to browse comfortably. Bars required clear access and nearby areas where people could socialise. Seating needed to be available without creating obstacles for catering staff.
By planning these elements together, we created a layout that was both visually cohesive and operationally effective. Kwame Knight oversaw the creative direction and supplier appointments, ensuring Zafferano's hospitality and Velvet Living's furniture supported the same guest experience.
The Result
The combination of premium catering, thoughtfully designed bars and carefully selected furniture created an environment where 800 guests could dine, socialise and celebrate comfortably.
Zafferano delivered the catering and hospitality experience, while Velvet Living provided furniture that complemented the Glitz & Glamour theme and the scale of the Natural History Museum.
By coordinating both suppliers as part of the wider event production, Events by Knight ensured that design and functionality worked together. The result demonstrated how the right catering and furniture can shape the atmosphere, improve guest flow and elevate a large corporate celebration.
Read the full Mishcon de Reya Natural History Museum case study.


